Posts

Showing posts with the label Multi Story Building analysis and design software

Seismic Analysis and Design using CSI Plant: Revolutionizing Structural Engineering in India
Image
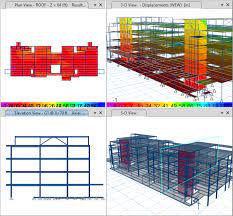
In a country like India, with its diverse geographical features and seismic activity, the importance of robust seismic analysis and design in structural engineering cannot be overstated. Thankfully, software solutions like CSI India Plant, developed by Computers and Structures Inc. (CSI) and exclusively represented in India by CSI ESPL ( CSI Engineering Software Pvt. Ltd.), have revolutionized the way engineers approach seismic analysis and design. In this blog, we will explore the power of the CSI Plant and its significance in the context of seismic analysis and design for structural engineering software in India . Understanding Seismic Analysis and Design Seismic analysis and design involve assessing the response of structures to seismic forces and optimizing their performance to withstand earthquakes. This process is essential to ensure the safety and reliability of structures in seismic zones. The Power of CSI Plant in Seismic Analysis and Design CSI Plant, a comprehensi...
How To Set Up Grids In Etabs

Image
Rid lines (also known as reference grids or simply grids) serve as the connecting thread between all engineering and architectural drawings. They offer reference points that the reader can use to locate the identical spots on each drawing set for each discipline. They are equally crucial for helping your analysis model by offering snapping points. Additionally, it helps you match up your analytic model with the design drawings. So let's see how to configure grids in ETABS . To put it as simply as possible, you need to go to the following location to set up grids in ETABS. ●      Grid systems and Edit Stories ●      Following that, the Edit Story and Grid System Data dialogue box will appear. ●      Simply select "Add new Grid System." ●      Navigate to the desired grid in the preceding dialogue box, then select "Modify/Show Grid System" to make changes to the grids contained inside that grid syste...

ETABS: Technical Knowledge Base

Image
Engineering software called ETABS is used to analyse and design multi-story buildings. The grid-like geometry specific to this form of construction is taken into account via modelling tools and templates, code-based load prescriptions, analysis techniques, and solution approaches. It can be used to analyse simple or complex systems under static or dynamic conditions. Modal and direct-integration time-history analyses may be coupled with P-Delta and Large   Displacement effects for a sophisticated evaluation of seismic performance. Under monotonic or hysteretic behaviour, nonlinear connections and concentrated PMM or fibre hinges may capture material nonlinearity. It is possible to develop applications of any complexity thanks to intuitive and integrated features. ETABS is a coordinated and effective solution for designs ranging from straightforward 2D frames to complex 3D models thanks to interoperability with a number of design and documentation platforms. Structural Syste...

How to learn CSI Safe Structures Design Software?

Image
CSI Safe is one of the best structure analysis design software by the Computer and Structures, Inc. for designing foundations, concrete slabs, basements and footings. SAFE offers easy implementation methods to engineer towards the safe structural designs with powerful tools like draw, analyze, design and detailing. SAFE provides an easy to use single user interface to execute modeling, analysis, design and reporting. With the help of SAP2000 and ETABS , users can import models, displacement fields into SAFE which allows them to do more detailed local assessment that are part of bigger structures. CSI safe is mostly used by Civil engineers, architects etc. and it is a very handy skill for them to learn because it helps in designing and analyzing models. We first define the combinations and load them according to our use. It can be set up by hand or by default design combination option. Now we need to use the steel frame design and make sure that design code is one that will be used ...

Which is the Best Structural Engineering Software in India

Image
Before jumping to the fact that which is the best StructuralEngineering Software in India , the most important thing is to know what exactly is structural software. Structural Software are those software which are used for designing layout of structural infrastructures whether it is bridge, buildings or any other. These software does not only design layout but also gives you the clear information about how exactly it should be built, at what degree balance would be created and it should be implemented. There are different software for different purposes like, performance based analysis anddesign software e , multistory building analysis and design software, segmentalbridge analysis and design software. Every software is created in a unique way to carter to different infrastructures. These software analyze how a bridge or a building should be made and structured with all the technical aspects. There are many software which can help you in structuring layouts for infrastructures but C...